

Listing Courtesy of:  NORTHSTAR MLS as distributed by MLS GRID / Listed By: Michael "Mike" Favre, Coldwell Banker Realty
 NORTHSTAR MLS as distributed by MLS GRID / Listed By: Michael "Mike" Favre, Coldwell Banker Realty
 287 Lexington Parkway S Saint Paul, MN 55105
Coming Soon (3 Days)
$449,000 (USD)
OPEN HOUSE TIMES
-
OPENFri, Jul 175:00 pm - 7:00 pm
-
OPENSat, Jul 1811:00 am - 1:00 pm
-
OPENSun, Jul 1912 noon - 2:00 pm
show more

Description
MLS #:
7079922
7079922
Taxes
$6,738(2025)
$6,738(2025)
Lot Size
3,093 SQFT
3,093 SQFT
Type
Single-Family Home
Single-Family Home
Year Built
1999
1999
Style
Two
Two
School District
St. Paul
St. Paul
County
Ramsey County
Ramsey County
Listed By
Michael "Mike" Favre, Coldwell Banker Realty
Source
NORTHSTAR MLS
Last checked Jul 15 2026 at 4:07 AM GMT+0000
NORTHSTAR MLS
Last checked Jul 15 2026 at 4:07 AM GMT+0000
Bathroom Details
- Full Bathrooms: 3
- Half Bathroom: 1
Subdivision
- Lexington Commons, Common Inter
Property Features
- Fireplace: 1
Heating and Cooling
- Forced Air
- In-Floor Heating
- Fireplace(s)
- Central Air
Basement Information
- Drain Tiled
- Partial
- Finished
- Egress Window(s)
Homeowners Association Information
- Dues: $445/Monthly
Utility Information
- Sewer: City Sewer/Connected
- Fuel: Natural Gas
Parking
- Attached Garage
- Garage Door Opener
Stories
- 2
Living Area
- 2,598 sqft
Location
Disclaimer: The data relating to real estate for sale on this web site comes in part from the Broker Reciprocity SM Program of the Regional Multiple Listing Service of Minnesota, Inc. Real estate listings held by brokerage firms other than Minnesota Metro are marked with the Broker Reciprocity SM logo or the Broker Reciprocity SM thumbnail logo and detailed information about them includes the name of the listing brokers.Listing broker has attempted to offer accurate data, but buyers are advised to confirm all items.© 2026 Regional Multiple Listing Service of Minnesota, Inc. All rights reserved.
and detailed information about them includes the name of the listing brokers.Listing broker has attempted to offer accurate data, but buyers are advised to confirm all items.© 2026 Regional Multiple Listing Service of Minnesota, Inc. All rights reserved.
Based on information submitted to the MLS GRID as of 7/15/2026 04:07. All data is obtained from various sources and may not have been verified by broker or MLS GRID. Supplied Open House Information is subject to change without notice. All information should be independently reviewed and verified for accuracy. Properties may or may not be listed by the office/agent presenting the information.

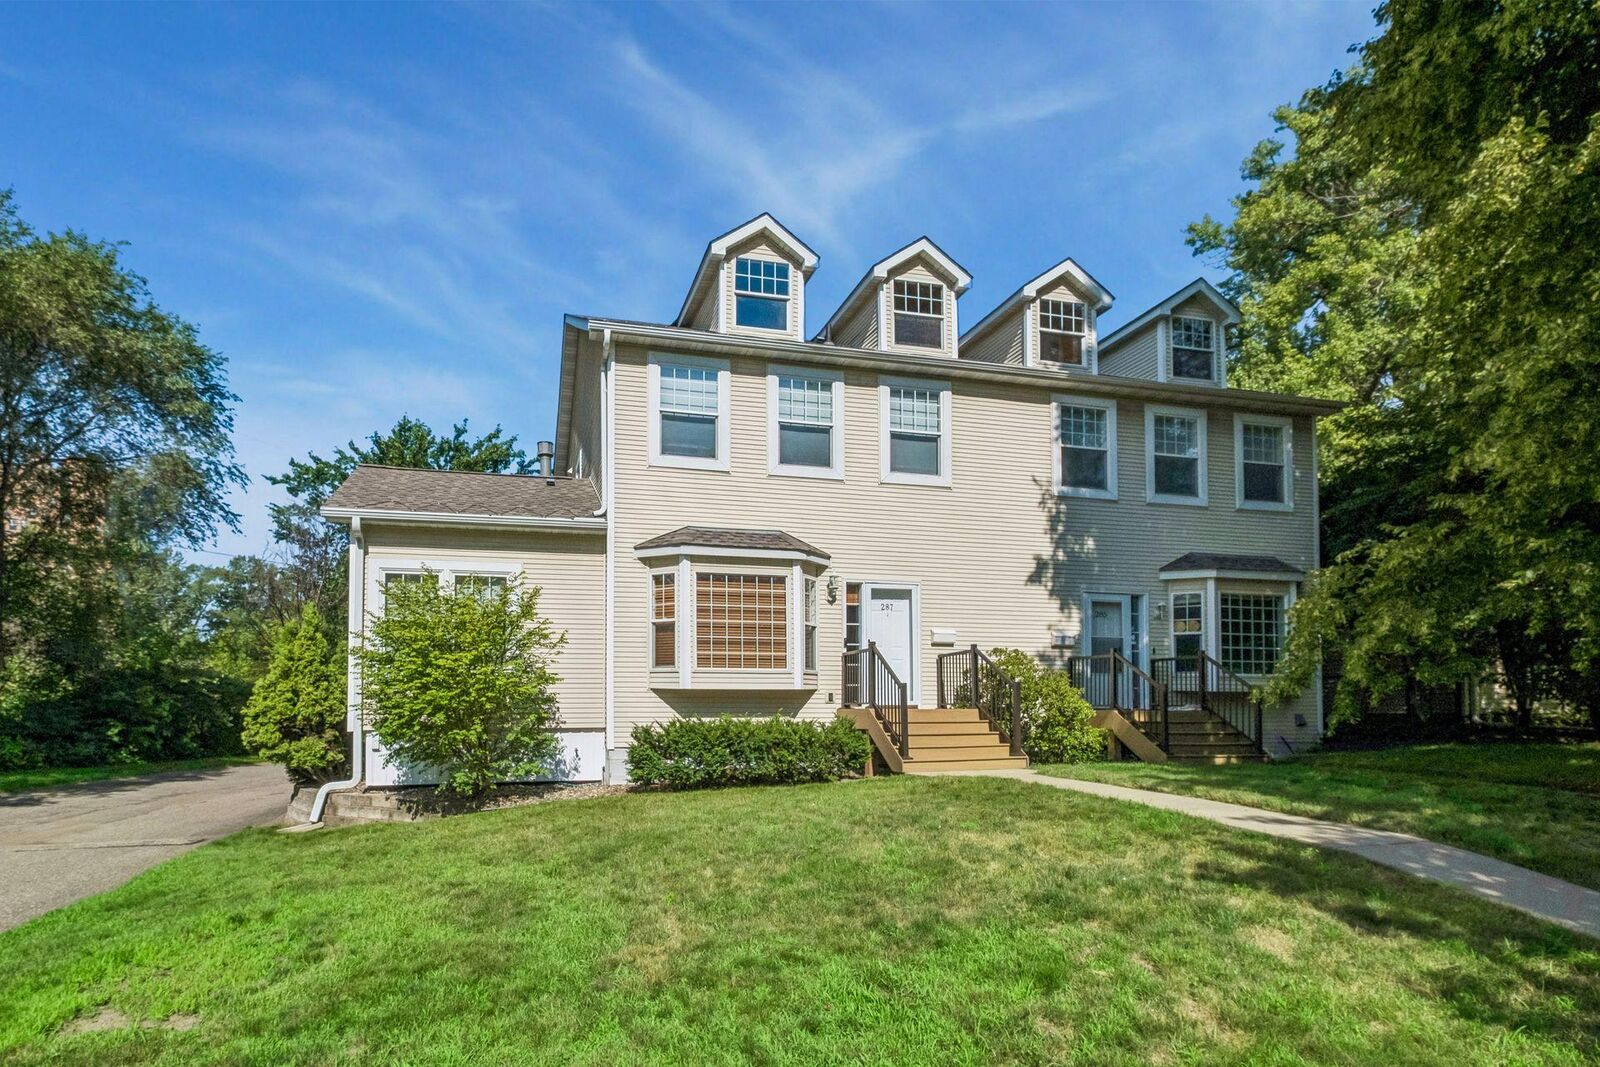
The spacious owner’s suite is a relaxing retreat with a private walkout deck, three walk-in closets with built-ins, and a luxurious spa-like bath complete with a two-person jetted tub and separate walk-in shower with five spray heads. Second-floor laundry adds everyday convenience right where you need it.
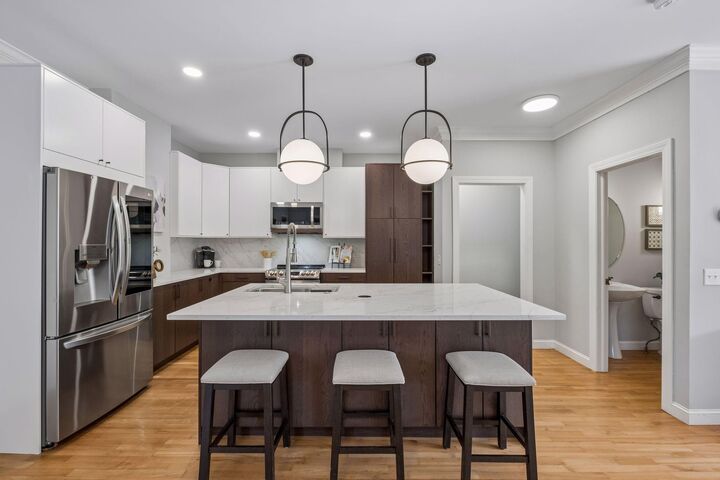
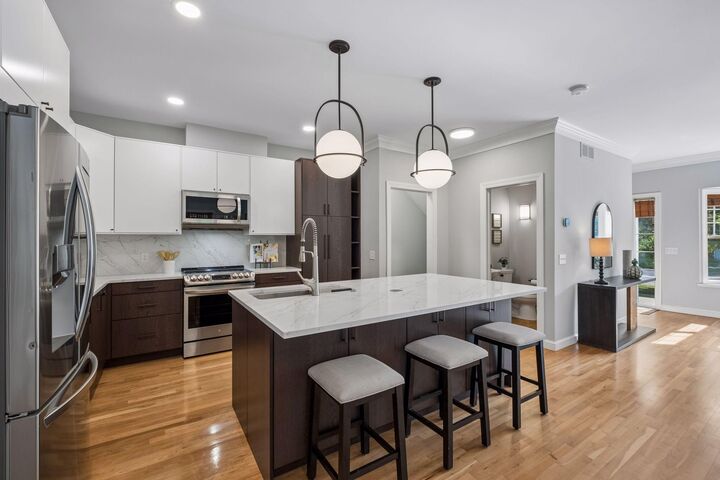
The lower level offers incredible flexibility with a bedroom or office, full bath, family room, and large egress windows, making it ideal for guests, a private work-from-home setup, or returning children. Major updates include a new AC, furnace, water heater, and roof, giving peace of mind for years to come.
All of this in a prime Summit Hill location near Grand Avenue shops and restaurants, the Ayd Mill bike and pedestrian path, and convenient access to two bus lines. A beautifully updated, low-maintenance townhome in one of St. Paul’s most desirable neighborhoods!